"
Great Experience
Dale Grace and his daughter Jennifer Armstrong were exceptional. They really work with you. We felt like they had everything in control from start to finish. Very personable. They were always there when we needed them. We would highly recommend them.
"
- Rosemarie Rogers - Redford Township, MI
"
Look no further because Kate Dombrowski is the absolute best
I met Kate about six years ago when I had a rundown money pit of a house in Canton this place was the absolute worst not only did Kate Sell it for exactly what I wanted but she was able to walk me through every obstacle that was thrown in our path She was so good that when I bought a new house it was through her and then I sold that house through her. My son and his wife also used Kate to find their wonderful home. Not only is she knowledgeable in her field, but the personal touch love and attention that she gives every client is so hard to find these days.
"
- Deborah - Wayne, MI
"
Excellent Representation
We could not have had a better experience than we did working with Laurie Schwandt as she guided us through selling our parents' home. She provided stellar service in every way.
"
- Renee Stocks - Milford, MI
"
Professional, knowledgeable on the market, responsive
Lysa Kowalik was an absolute pleasure to work with and went above and beyond to ensure a smooth and stress-free experience. She was professional, very knowledgeable on the market, and worked diligently to ensure all steps were completed to achieve a successful closing. I highly recommend her to anyone actively engaged in the real estate market.
"
- Amy Cooney - Livonia, MI
"
Led us through the process with her vast knowledge of the market
I've worked with Eileen Denhard in the past so choosing to work with her again was very easy. She knew our market, offered her suggestions and guidance and brought us a full price offer within a day!
"
- Richard C - Wayne County, MI
"
Strong Commitment to find my 1st home
Kim Cryderman was great to work with to get my first home. Her communication either through text or call was always smooth and she knew what had to be done to lock the house in. She gave her opinions which really helped me look at what was the right fit for me. I cant thank Kim enough for all the help she was.
"
- Bradley - Oakland County, MI
"
Trusted Advisor and Outstanding Realtor
I've worked with Paul Mruk for well over a decade, and he has helped me buy and sell multiple properties over the years. Most recently, he successfully sold one of my properties, and once again, the experience was excellent from start to finish. Paul is knowledgeable, responsive, hardworking, and always has his clients' best interests in mind. He communicates well throughout the entire process, provides honest advice, and consistently goes above and beyond to make sure everything goes smoothly. I highly recommend him to anyone looking for a realtor who is professional, experienced, and genuinely cares about his clients' success. Thank you, Paul, for all your hard work and dedication over the years!
"
- Jennifer Rhee - Novi, MI
"
Great Relator
Paul Mruk helped us purchase our second house. He is very honest and extremely quick to respond.
"
- Amy Posh - Swartz Creek, MI
"
Sold in 4 days
Lysa, Kowalik was great to work with. Her and her team created the most beautiful video of our home to be viewed by potential buyers. It really captured all the house features. She communicating well with us and was able to answer any questions we had in a timely manner. We are grateful to her for making a stressful situation into a sold deal!
"
- Jeff and Debbie - Lyon Township, MI
"
So so easy and pleasant
Debbie Yatooma handled all communication with the seller's agent while also taking up that mantle for the closing. She was able to negotiate not only a better deal for us, but also included furniture! Best part is that she was really responsive and easy to talk to. Great Job!
"
- Adam - Detroit, MI
"
Excellent realtor who I can't compliment enough - clear communication, efficient, advocate.
Natalie Goodwin-Van Oyen was always available for questions, updates, and inquiries. She was a clear leader. I can't say enough about her and our experience.
"
- Jessica Bensenhaver - Pinckney, MI
"
Exceptional service and amazing results!
Working with Marilyn Handloser-Engstrom to buy our first home was an absolute pleasure. From day one, her professionalism and deep market knowledge were on full display. She was incredibly responsive, guiding us through every step of the process, and was always available for any questions we had, especially because we were new to this process. Thanks to her years of experience and sharp negotiation skills, the final sale price exceeded our expectations. We couldn't be happier and highly recommend her!
"
- Giona Decina - Wayne County, MI
"
Kim Cryderman is the best!!!!
Kim has helped us both buying and selling our condo in Commerce Township! Everything went smoothly in both instances. We had bought a home in Florida last September and needed to move quickly on our condo. Kim went to work and found us a buyer within days! We appreciate Kim's friendship and her professionalism! Thank you Kim!
"
- Jeffrey and Kathleen Johnson - Walled Lake, MI
"
Jen DeJohn is very knowledgeable and helpful which made us understand every step and stay competitive.
"
- Kristen Gury & Brendan Kreft - Livonia, MI
"
Extremely knowledgeable, professional and personable
This was an estate sale and involved many twists and turns that Michelle McNutt easily navigated with the family members, smoothing any rough spots. She was always very quick to answer any questions or find out any information that we needed.
"
- Linda Onderko - Commerce Township, MI
"
Knows the area!
Jen DeJohn was kind and she helped us position our home successfully so that we had a lot of interest, received many offers, and had a successful outcome. We would use her again for any future real estate needs.
"
- Sarah and Alejandro - Plymouth Township, MI
"
Jen DeJohn was very knowledgeable, responsive, offered good guidance throughout the sale process.
Responsive- received regular and prompt communication, updates and answers to questions. Knowledgable- Jen did a thorough market review and assisted in setting a reasonable price Referrals- Jen provided excellent resources to meet our needs- legal, estate sale, cleaning, electrical contractor, etc A bonus was how pleasant Jen was every step of the way.
"
- Susie Gullickson - Plymouth Township, MI
"
Made My First Home Buying Experience a Breeze
I originally got in contact with Jim and Crystal Halley the day after a condo I was interested in went on the market. They were able to quickly organize a showing and help me put in an offer on the very same day. They were always quick to respond, easy to get a hold of, and kept everything moving along smoothly. When the condo ended up in a bidding war, they helped me navigate it and gave me great advice throughout the process. I had a lot of stress as a first time home-buyer, but they diffused all of it. I would highly recommend them.
"
- Thomas Bartlett - Novi, MI
"
Great listener and knowledgeable advocate who worked hard to find us the right home
Working with Jenny Egan was great! The whole home buying process can be a bit daunting, but she walked us through every step and provided great knowledge, experience, and expertise. She took the time to hear what we wanted in a house and to understand our vision for our family while also offering thoughtful suggestions and insights that we had not yet considered. She was so helpful and responsive with our questions and worked hard to identify homes that would be good for us. Overall, Jenny's professionalism, genuine care, and knowledge made the process smooth. I would highly recommend her to others!
"
- Austin Schneider - Shelby Township, MI
"
Lori Marshick was amazing!
Lori was the perfect agent to help me buy my first home! She was very knowledgeable of the the market and helped me find the home that was perfect for me. She was very responsive and always answered any questions I had in a timely manor. She was the reason I was able to purchase my dream home.
"
- Bruce D Baja Jr. - Plymouth, MI
"
Great service!
Lori Marshick has helped us several times finding a new house for us and selling our house as well. She is the best in the business! Highly recommended!
"
- Fito Op - South Lyon, MI
"
Helpful beyond just the buying process.
Always available and willing to do extra to make the experience easier on you. Explaining everything you need to know while also offer things your house might need where to get them or who to talk to. Isn't just going in trying to sell you whatever she will tell you whether or not the house is something worth getting or not. As a first time buyer I value that a lot it makes you feel comfortable about the process and what you are getting yourself into. I'd recommend any first time buyers anyone feeling insecure or people moving to the state Jennifer Egan is who I'd pick.
"
- Jacob Ehrhart - Wayne, MI
"
Jen DeJohn helped me with the electronic aspect of the process. She never gave up on me.
"
- Jane Frieders - Canton Township, MI
"
Kate Dombrowski made the process very clear and concise.
Kate made everything very clear from the start. She went over all the numbers and her process for selling before signing the contract. Kate was very willing to help in anyway to move the process along. She was very patient when things weren’t going quite right. I’m very happy i went with Kate to sell my house.
"
- Joe - Garden City, MI
"
Kate Dombrowski helped us sell 2 houses and buy one all at the same time. She did an amazing job!
Kate helped us sell 2 houses and purchase one all at the same time. it wasn't easy but she sold them at the price we wanted and got us into our dream home. We struggled with buyers and with our own finances but she stuck through it and pulled it all off. We didn't have the credit approval we wanted for a mortgage but we had cash, she guided us through a land contract and with her knowledge of the market was able to pull it all off. She communicated regularly, many many times a day at some points to help us. She also helped us with issues at the new house to get things figured out. I would highly recommend her! Thanks for everything Kate!
"
- Nicole - Dearborn, MI
"
Perfect Agent!
Kate Dombrowski knew what to do to get the job done and she sold my house in a weekend made sure everything worked out perfectly at closing. Thank you so much for all your help.
"
- Jennifer - Romulus, MI
"
Debbie Yatooma has great communication, always made time for us, and extremely knowledgeable
Debbie was overall amazing. As first-time home buyers, there was a lot we didn't know. She helped guide us every step of the way. She answered all of our questions. Houses can go fast and she always got us in for a tour and helped guide us to our new home. We had a great experience and would recommend her to everyone!
"
- Stephanie - Howell, MI
"
Sue McFarland is an extraordinary realtor with a vast knowledge of the business and compassion for her clients
Sue was outstanding throughout the entire process of selling our home. Her communication, advice and business expertise was invaluable to us and we could not have done this without her. We put our trust and faith in Sue and she out delivered on everything. She is the best! Thank you Sue!
"
- Ann and Mike Szczerba - Commerce Township, MI
"
Eileen Denhard worked very hard to sell my house. I was very pleased with her efforts!
Eileen demonstrated excellent knowledge of the current market and worked verry hard to sell my house!
"
- Thomas Dever - Brighton, MI
"
Very knowledgeable and provided great guidance for over a year of our house hunting
Lori Marshick was always quick to respond and she provided helpful information and gave us a better understanding of market knowledge as first-time home buyers. She was very professional and offered great advice on our offer package to help us get a rare house that check all our boxes in such a competitive area.
"
- Amanda - Oakland County, MI
"
Kim Cryderman's professional & knowledgeable service ensured a smooth, fast home-buying experience in Milford.
It was such a pleasure working with Kim during the process of purchasing a new home in Milford. Every call and text was answered promptly, and the transaction was very quick and smooth. I highly recommend Kim, she is very knowledgeable , professional, and very easy to work with.
"
- Nancy - Milford, MI
"
Very experienced in her field and loved our house!
Eileen Denhard was very responsive to all our questions. Always available by phone, Txt or email. She was able to walk us through the process of selling our home, as it had been a long time since we sold our last home. She is very knowledgeable of market values but her experience is what really stood out. She is a great representative of your interest in selling your home! A big plus is in short, Eileen is a very kind person, easy to work with!
"
- Wende Cofield - Brighton, MI
"
Seamless process - Beginning to End
Like my two brothers, I was very impressed with Kate Dombrowski's professionalism, hard work and dedication to bringing about the best outcome when it came time to sell our childhood home. From the first meeting through closing, Kate walked us through all of the different aspects of selling a home, and selling it well. We couldn't have been more pleased! She was also exceptionally helpful when we began navigating through the different offers. (Something I didn't experience with my realtor 26 years ago when I sold my last home). Honest, hard working, motivated and assessible! Team Kate is definitely the very best!!
"
- Lori Mifsud - Plymouth Township, MI
"
First class treatment with professional knowledge second to none
Michelle McNutt facilitated the purchase of our new home with service and professionalism. She assisted throughout the process in explaining the paperwork and what was needed. She worked with us daily making sure we had the knowledge and tools to make the right decisions. I would and have highly recommended her to family members and friends.
"
- Charles Bachmeier - Milford, MI
"
Lysa Kowalik was attentive and listened to my concerns. She has worked with me before.
"
- Jon Alexander - Livonia, MI
"
Great service helping me prep home and selling it
Laurie Schwandt did a great job. She gave me advice on what I should and should not do to prep the house for sale. She advised me what was unnecessary as well as what needed top priority. Her communication was top notch, starting while I was doing repairs/cleanup and through closing. Here knowledge of the local market was great. I highly recommend her if you need someone to help you buy or sell real estate.
"
- Jim Walden - Commerce Township, MI
"
Down to Earth and Great Communicator
I've had a great experience with Michelle McNutt as my realtor! She's extremely prompt, quick to respond, and knowledgeable about the market and process. She genuinely wants what's best for her clients. Her strategies for both buying and selling have been very effective for me! She's very helpful with her down to earth approach and is honest with you. I greatly appreciate her help and will definitely recommend her to anyone!
"
- Kyle Begle - Walled Lake, MI
"
Genuine commitment to helping us!
Working with Jen DeJohn was a wonderful experience. She went above and beyond to ensure everything went smoothly and kept us informed every step of the way. Her expertise, patience, and genuine care made all the difference. We are extremely grateful for her hard work, not once, but twice when we sold my dad’s home last year also! We highly recommend Jen to family, friends and anyone else looking to sell!
"
- Bruce & Sharon Bowling - Redford Township, MI
"
Sue McFarland knows her stuff!
I have worked with Sue on 2 buys and 2 sells over the years and she knows her stuff. Her breadth of experience shines through every time. You can count on it. She's always available no matter the question. She makes the buying and selling experience much less stressful. If there is an issue, she figures it out and works hard for her clients. She always wears a smile!
"
- Gail Broadright - Commerce Township, MI
"
Natalie Goodwin-Van Oyen got to know us, used with her vast real estate knowledge, & created a seamless experience.
Natalie took time to get to know us, our short term and long term goals. She then provided facts and research which allowed us to agree on a realistic listing price. She provide advice on ways we could get the highest possible sale price for our home including timing of listing and removing items from our home ahead of the listing to make it even more attractive for buyers. This was the first time we sold a home and had ample time to move into our new home thanks to her negotiating skills. Her advice allowed us to be much more relaxed and enjoy the journey.
"
- Stacey Willey - Green Oak Township, MI
"
Lysa Kowalik is awesome, and fantastic at explaining and executing all stages of the sale.
Lysa is an excellent communicator. She gets your story, understands your concerns, and no question goes unanswered. The best way to reach her is by text messaging. She will respond to acknowledge receipt of your text, answer your question, or designate a time when she can get back to you. Very professional! Shares her knowledge by making sure you understand the forms and steps of the process for the sale. Very helpful! Enthusiastic! Encouraging, no matter how undaunting the situation may be perceived by you. Thank you, Lysa for what you do to make a sale happen.
"
- Linda Bowman - Canton Township, MI
"
Treated me like family
This review is for Paul, Murk and Amber Wagner I started working with Paul in 2022 looking for my first home unsure he never pressured me to buy something. I wasn’t confident in Paul always made sure I was looking for a home that I could settle in, but also make it a good investment for the future. Paul always answered my phone calls. Got me a showing the same day if needed has a lot of connections and got answers quickly. We were on and off for about four years looking for homes and I never felt like I had to buy something from Paul. He truly just wants to help people accomplish life goal of theirs which is buying their first home in 2026. He asked for Amber‘s assistance and helping me find a home. I only worked with Amber for a short time, but in that short time, she found me my dream home for first time homebuyer stayed within my price was very communicative and very kind through the entire process. They both have very good people skills and know how to make you feel like a family member through the process I highly highly recommend Paul Mark’s team to help you find your first home or if you’re looking to sell and move onto your next home they really did everything they could to make the process easy and painless as possible. I definitely had some uncertainty about buying my first home at such a young age, but they both reassured me. I was making the right decision and I do not regret it. I’m very happy in my first home and still surreal that I own property I rented for almost 9 years before I was able to buy something so it’s quite the process but I’m glad we reached the finish line together as a team. Thank you again Amber and Paul.
"
- Carlos Cuddeback - Walled Lake, MI
"
Didn’t miss a beat!
Jen DeJohn was absolutely amazing to work with. Her attention to detail and never missing a beat is unmeasured! I am so thankful to had this opportunity to work with you. Given all that life has to throw at us, Thank you for making this an enjoyable and personal experience!
"
- Amy Preuss - Dearborn, MI
"
Natalie Goodwin-Van Oyen is always available
Knowledgeable and available. Making it extremely easy to work with.
"
- John Van Oyen - Washtenaw County, MI
"
Consummate Professional!
Eileen has been our realtor since 1991. This is the third home she had helped us list and she basically had it sold within hours of putting it on the market! It is such a pleasure watching her work, so much so that other realtors commented to us about her professionalism and pleasant demeanor throughout the process! If you’re looking for a top notch realtor look no further Eileen Denhard, She will treat you with respect and kindness throughout the entire interaction!
"
- Greg Graham - Oxford, MI
"
She possesses tremendous knowledge of her field, and her communication skills are exceptional.
Michelle McNutt listened carefully to our needs and guided us through every step of the process to achieve a quick sale, which allowed us to move my mother into assisted living without delay. Her advice on preparing the home, reviewing offers, and navigating the closing process was exceptional. We greatly appreciated her expertise, professionalism, and support throughout the entire experience.
"
- Kathryn Copeland - Ludington, MI
"
Unrelenting Advocate, Exceptional Experience!
No: They are NOT all the same. We phone-screened six agents referred to us by people who had bought or sold homes within the past few months or years. Three were invited to the house for an interview. They were real good people! Kate Dombrowski made a compelling case to be our listing agent. We trusted Kate with her strategy that would (and did) generate interest, traffic, and a solid sale. In our case in this seller's market, multiple offers after three days of showings came in. And that's when Kate *REALLY* went to work (after all she'd already done, no less). Understanding our priorities and goals in selling the house, Kate worked with the counterpart agents to understand all the details of their offers: How solid was the financing? How committed are the buyers should the appraisal fall short? (It didn't, btw.) How flexible can the buyers be with our time frame? Kate ensured the closing process would be a success and delivered! Not only did she excel in the marketing of our home, the scheduling of dozens of showings, and the logistics of closing, but far exceeded my personal expectations in solidifying the deal. We signed with Kate having high expectations. She exceeded them. Having bought and sold more than a few personal homes over the years, Kate was exceptional in her ethics, integrity, professionalism, and her respect for our home and our family. Absolutely incredible! Are you really a hostage to the idea that you owe someone you know the right to list your home? Think about the kind of person you want advocating for your needs, goals and future. Start with Kate Dombrowski and you’ll finish strong.
"
- Joel Cranford - Plymouth Township, MI
"
Absolutely Outstanding Extremely Competent And Responsive Agent
We selected Kate Dombrowski as the agent to help us sell our dear parents' house, which has been in our family for almost 59 years. Kate is truly outstanding. She is extremely knowledgeable, competent, and professional. Her work ethic and communication skills are absolutely stellar. Kate treated us like family, walked me and my siblings through the entire selling process, kept us informed throughout the showings and negotiations, and patiently helped me understand and complete all required paperwork. Our dear parents worked very hard all their lives to make our house a home, and through all her efforts, Kate showed us that she understood and respected what the house meant to me and my siblings. Mom and Dad would have been proud that Kate took such good care of their home, and my siblings and I will always be deeply grateful to Kate for her excellent work on our behalf.
"
- Jim Cranford - Plymouth Township, MI
"
Excellent service
Jim and Crystal Halley made our move a little easier from Massachusetts . They lined up everything. From the bank to closing they were there for us. Thank you both for everything..
"
- Ellen Smith - Fowlerville, MI
"
All around awesome realtor! You can not do better than John Scarpa when dealing with real estate
John is extremely intelligent when it comes to real estate. In tune to the market like no other. He priced our home even more than I thought we could get for it, and it sold full price!!! He communicates very well and explains the procedures down to the smallest details. He answers questions promptly and in a clear and understanding manner. He is truly someone who looks out for your best interests and will work with you to give you the best possible outcome. John Scarpa is the best!
"
- Thomas & Monica Davis - Oakland County, MI

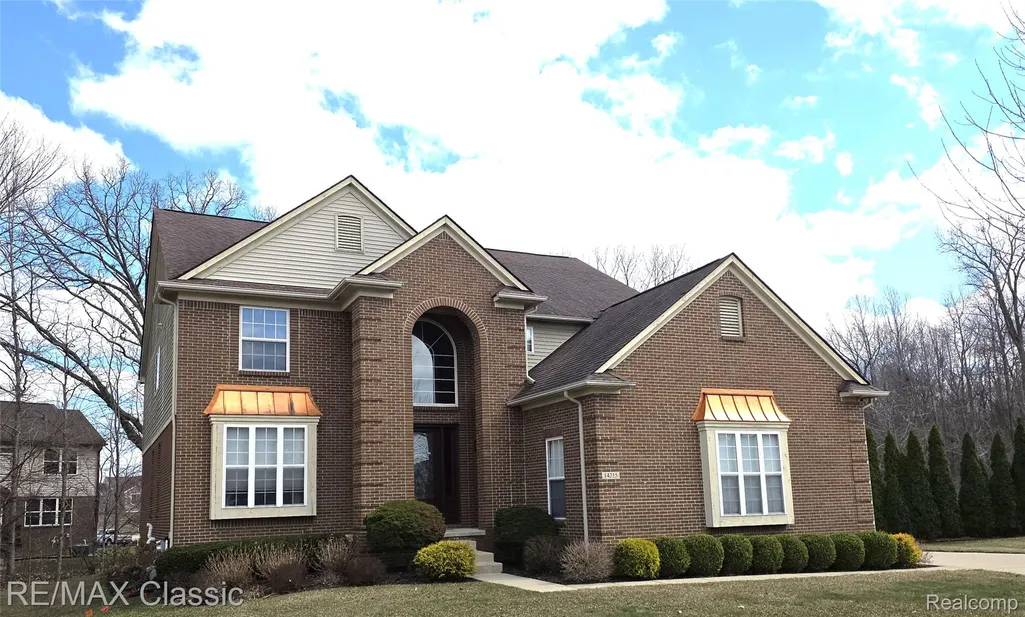
 IDX provided courtesy of Realcomp II Ltd., via REMAX Classic and The Originating MLS(found above), © 2026 Realcomp II Ltd. Shareholders. Shareholders. The information being provided is for consumers personal, non-commercial use and may not be used for any purpose other than to identify prospective properties consumers may be interested in purchasing.
 Listing information is provided by Participants of the MichRIC MLS. IDX information is provided exclusively for personal, non-commercial use, and may not be used for any purpose other than to identify prospective properties consumers may be interested in purchasing. Information deemed reliable but not guaranteed. ©: MichRIC MLS. Last Update September 12, 2026 4:13 PM UTC
